

Filtres
Département
Commune
Objet étudié
Auteur ou personnalité
Attention, ce filtre exclura toutes les illustrations
Période
Attention, ce filtre exclura toutes les illustrations
Type d'enquête
Attention, ce filtre exclura toutes les illustrations
Type des illustrations
Attention, ce filtre exclura tous les dossiers
Auteur des illustrations
Attention, ce filtre exclura tous les dossiers
Couleur des illustrations
Attention, ce filtre exclura tous les dossiers

Résultats de la recherche : "Jeanjean Bernard" 36 résultats
Dossier
Dossier IA63002874 | Réalisé par
Fougère Félicie (Contributeur)
Fougère Félicie

Conservatrice du patrimoine. Responsable de l'unité Ressources du Service Patrimoines et Inventaire général de la région Auvergne-Rhône-Alpes.

Cliquez pour effectuer une recherche sur cette personne.
immeuble
Notice d'illustration
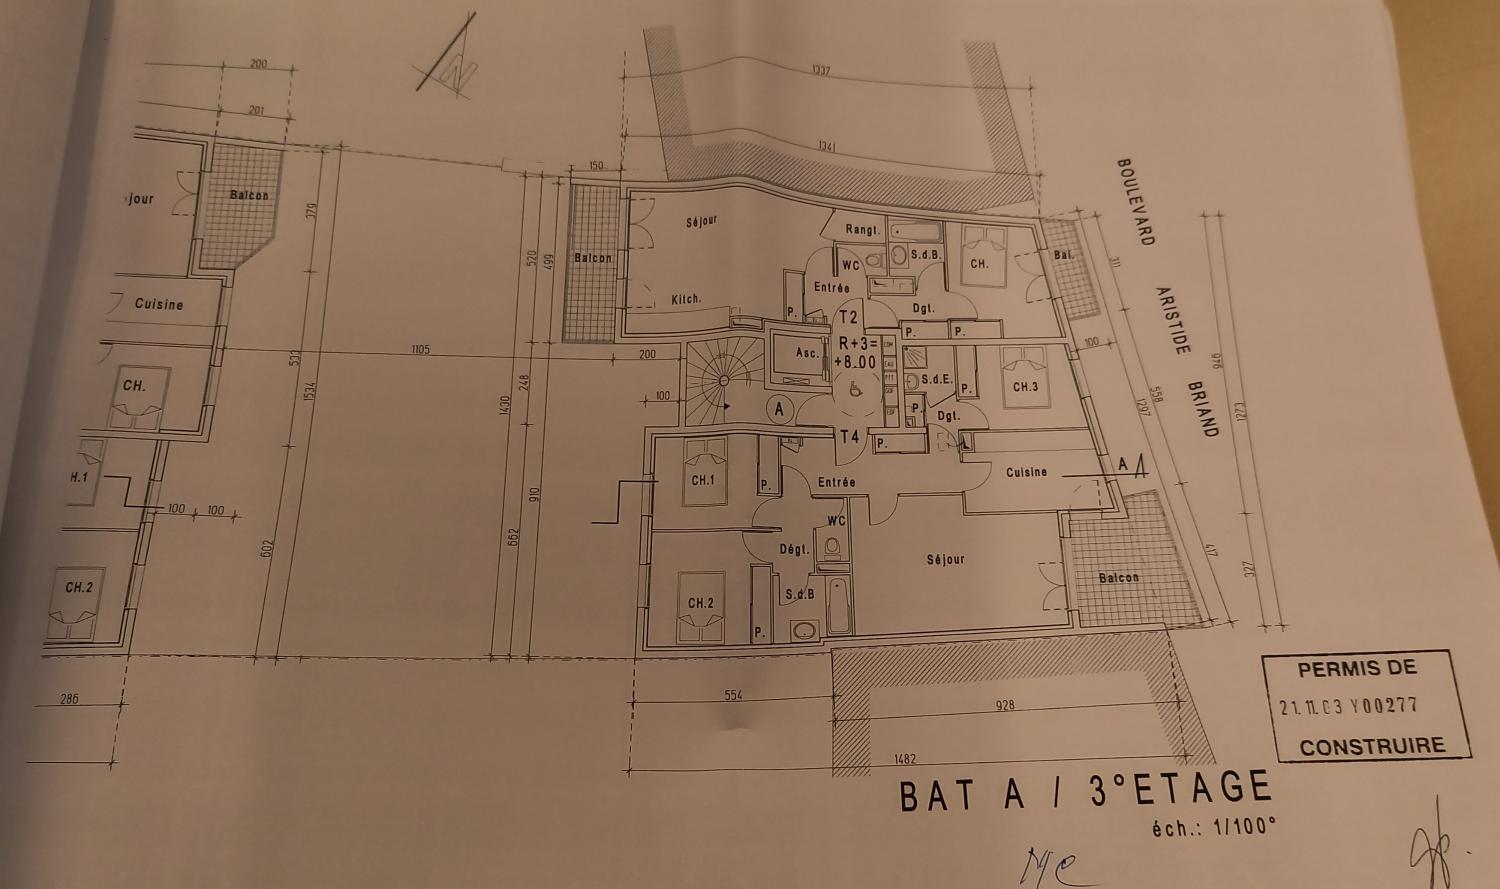
IVR84_20266300089NUCA
Plan Bâtiment A. Plan du troisième étage
Notice d'illustration
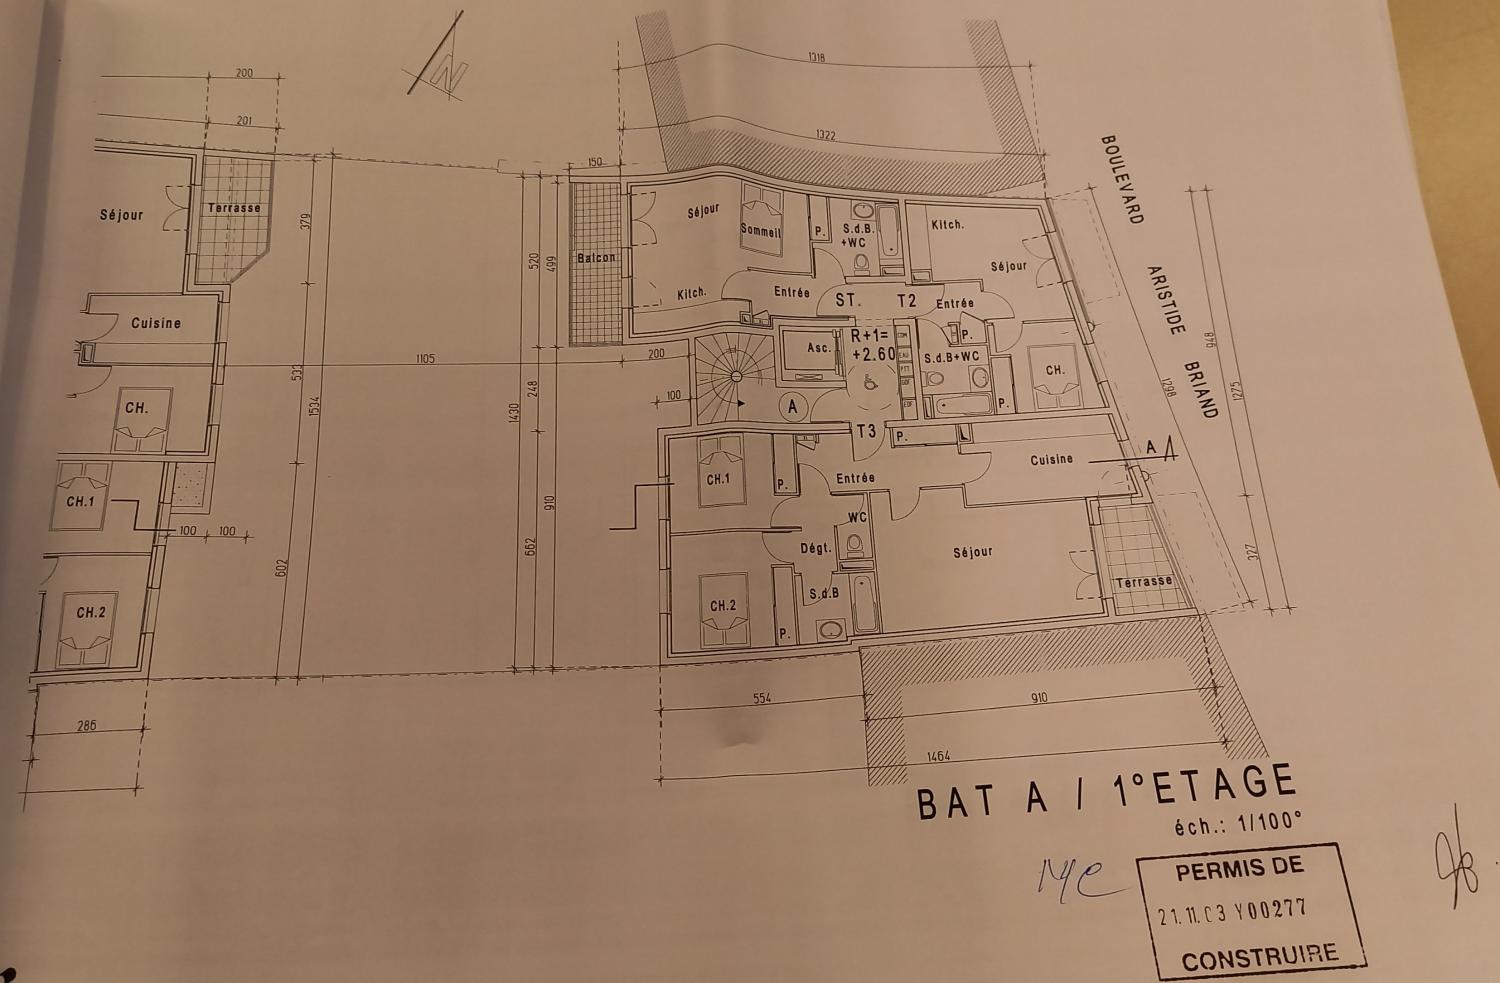
IVR84_20266300088NUCA
Plan Bâtiment A. Plan du premier étage
Notice d'illustration
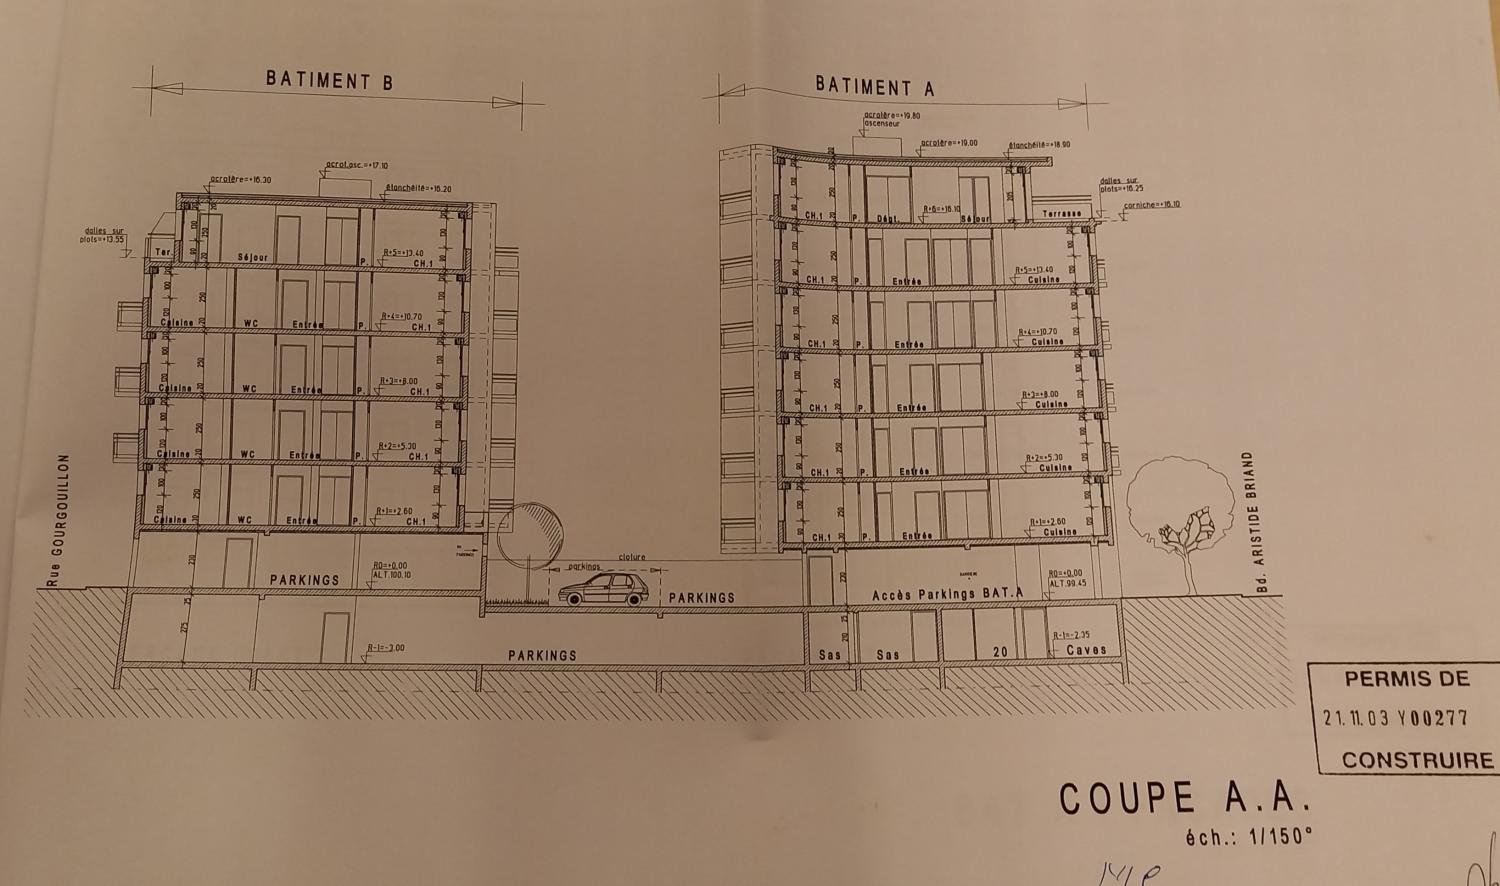
IVR84_20266300091NUCA
Coupe Coupe transversale
Notice d'illustration
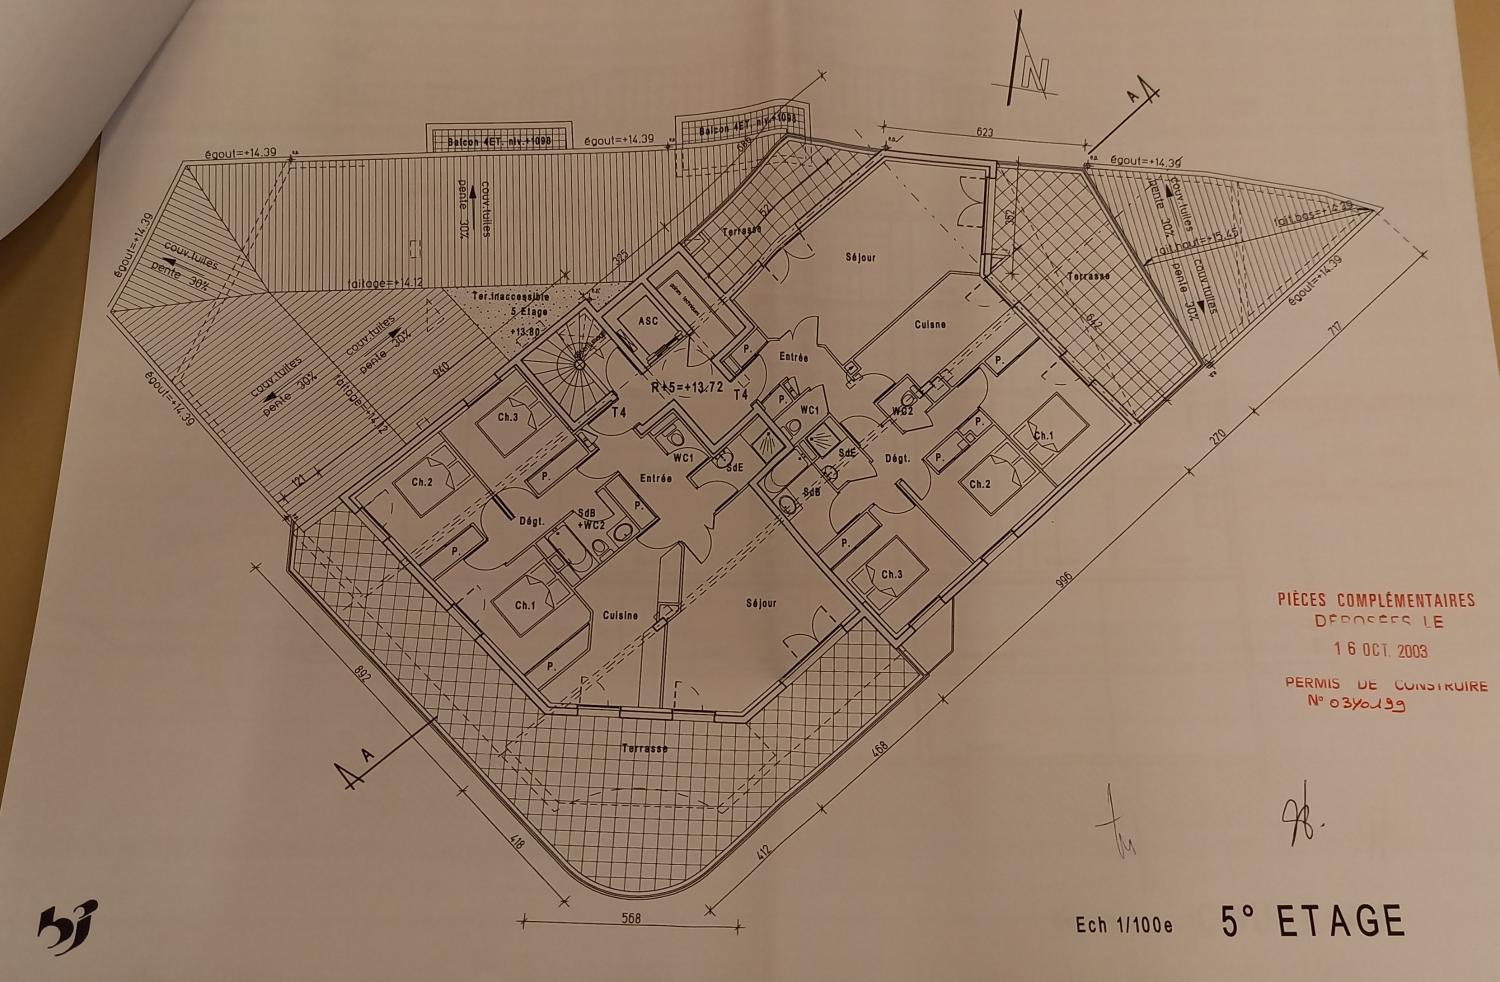
IVR84_20256300468NUCA
Plan Plan du 5e étage (permis modificatif)
Notice d'illustration
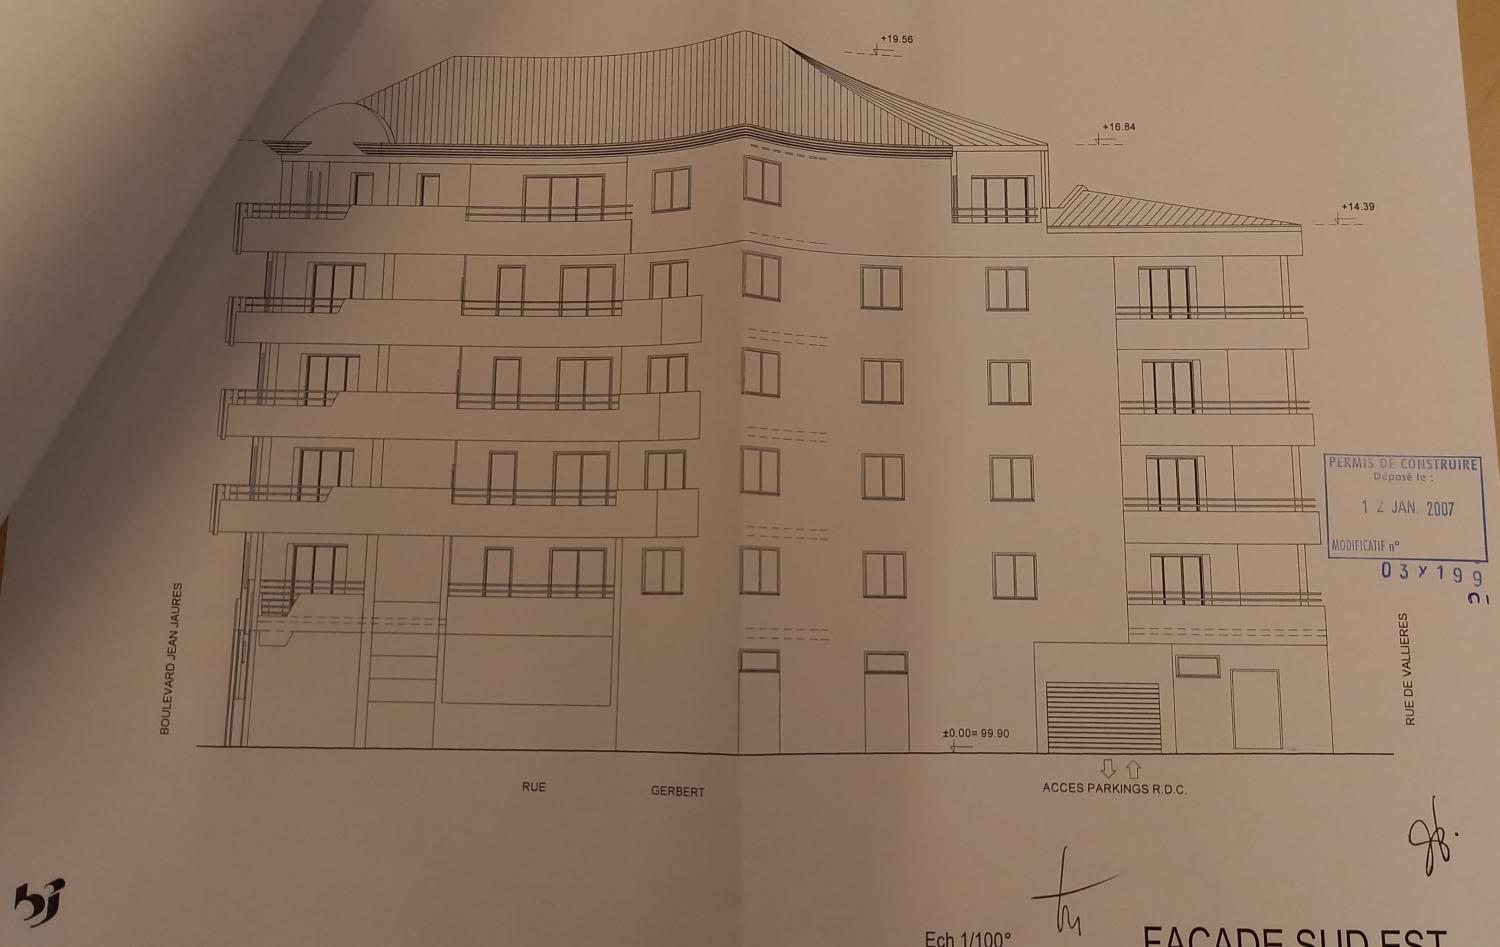
IVR84_20256300472NUCA
Elévation Façade sud-est
Notice d'illustration
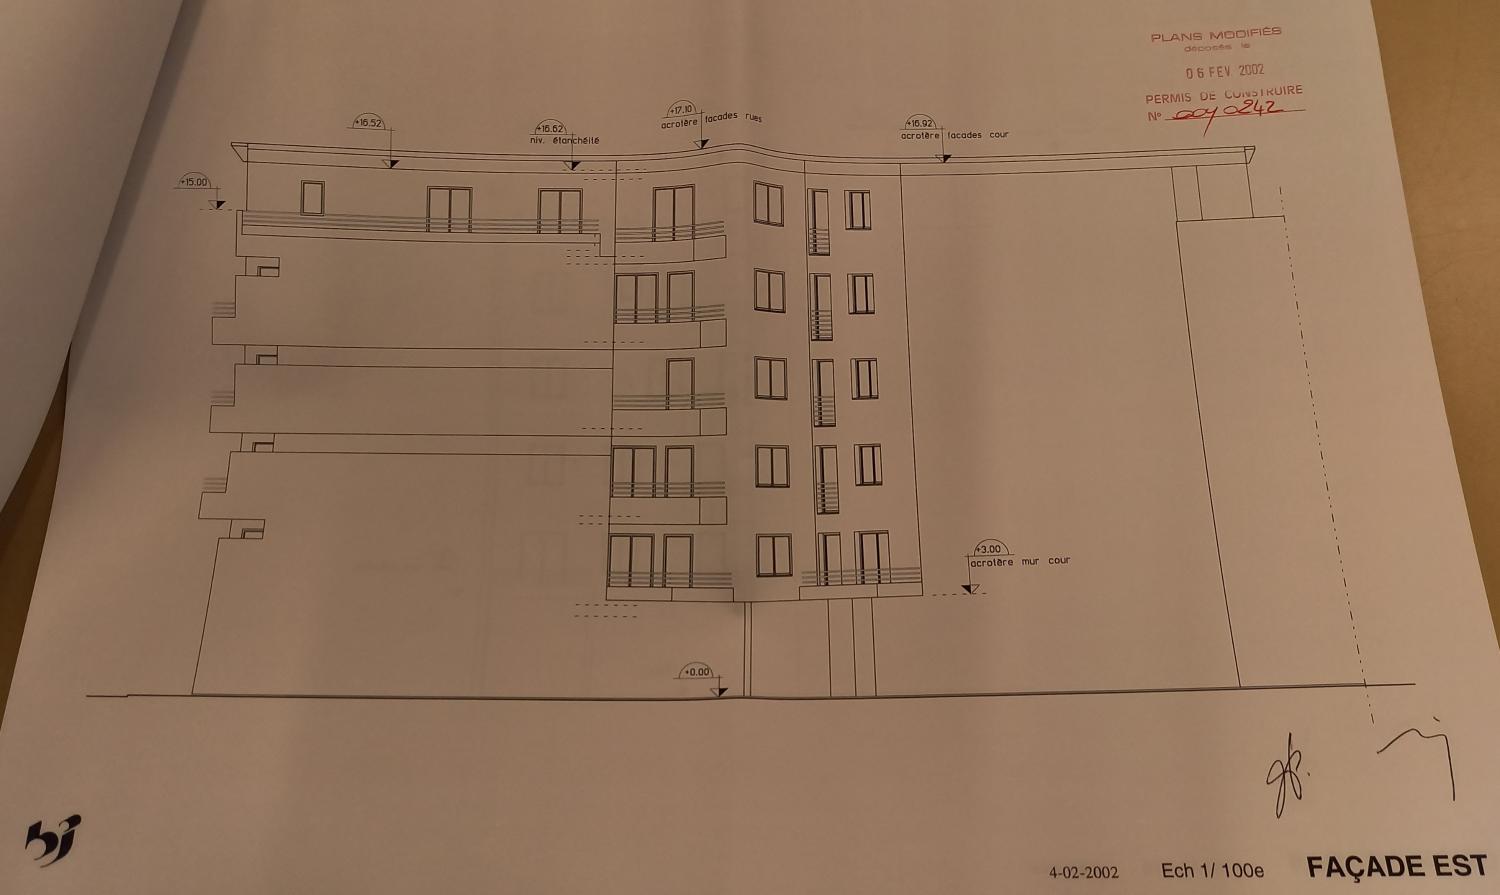
IVR84_20256300460NUCA
Elévation Façade est (premier projet)
Notice d'illustration
IVR84_20256300465NUCA
Plan Plan de situation (permis modificatif)
Notice d'illustration
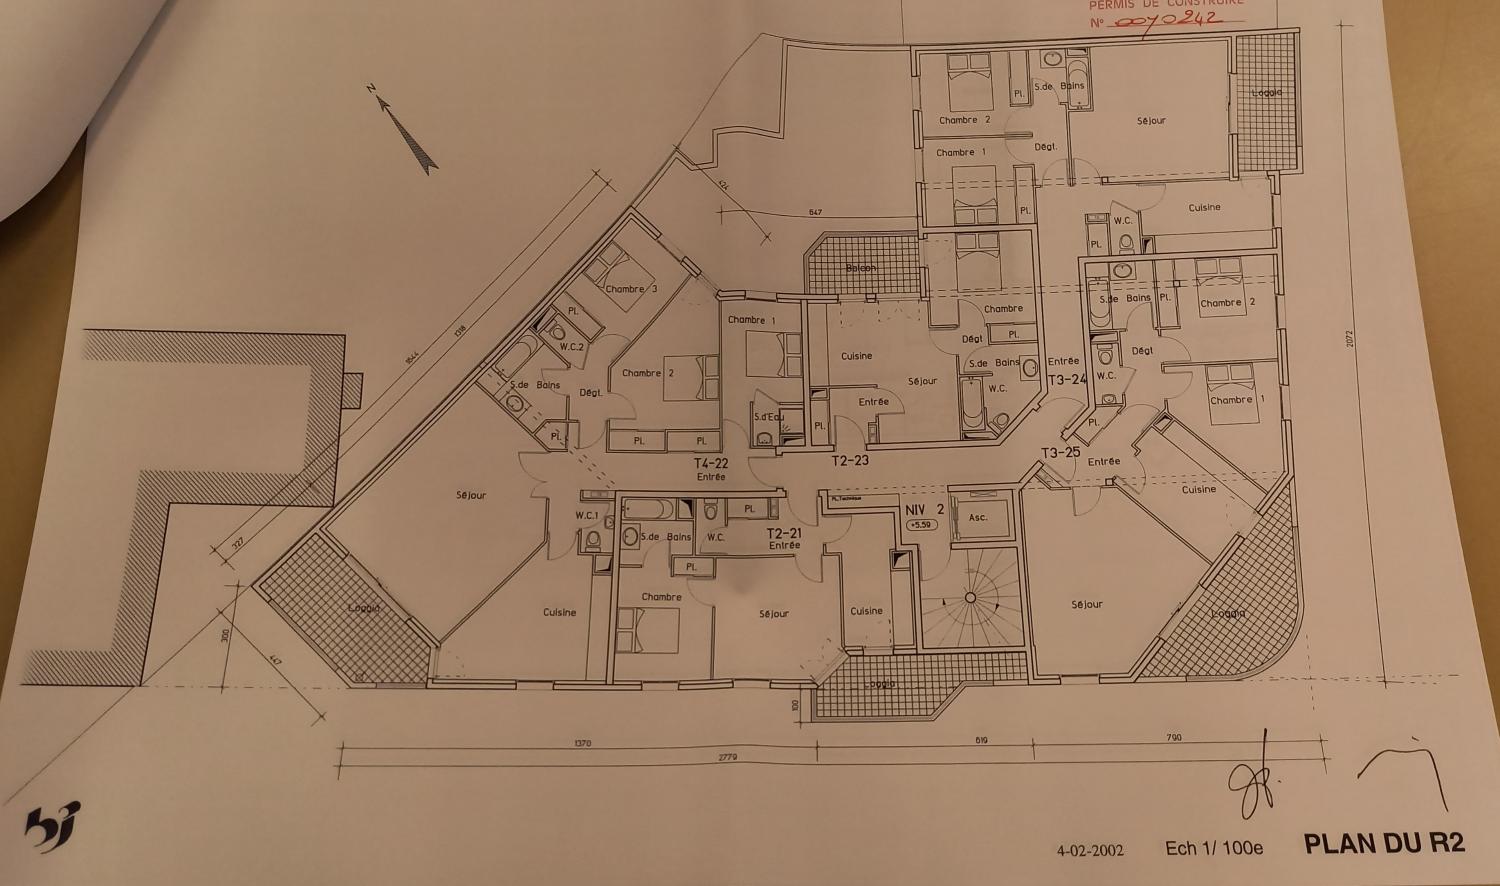
IVR84_20256300455NUCA
Plan Plan du R2 (premier projet)
Notice d'illustration
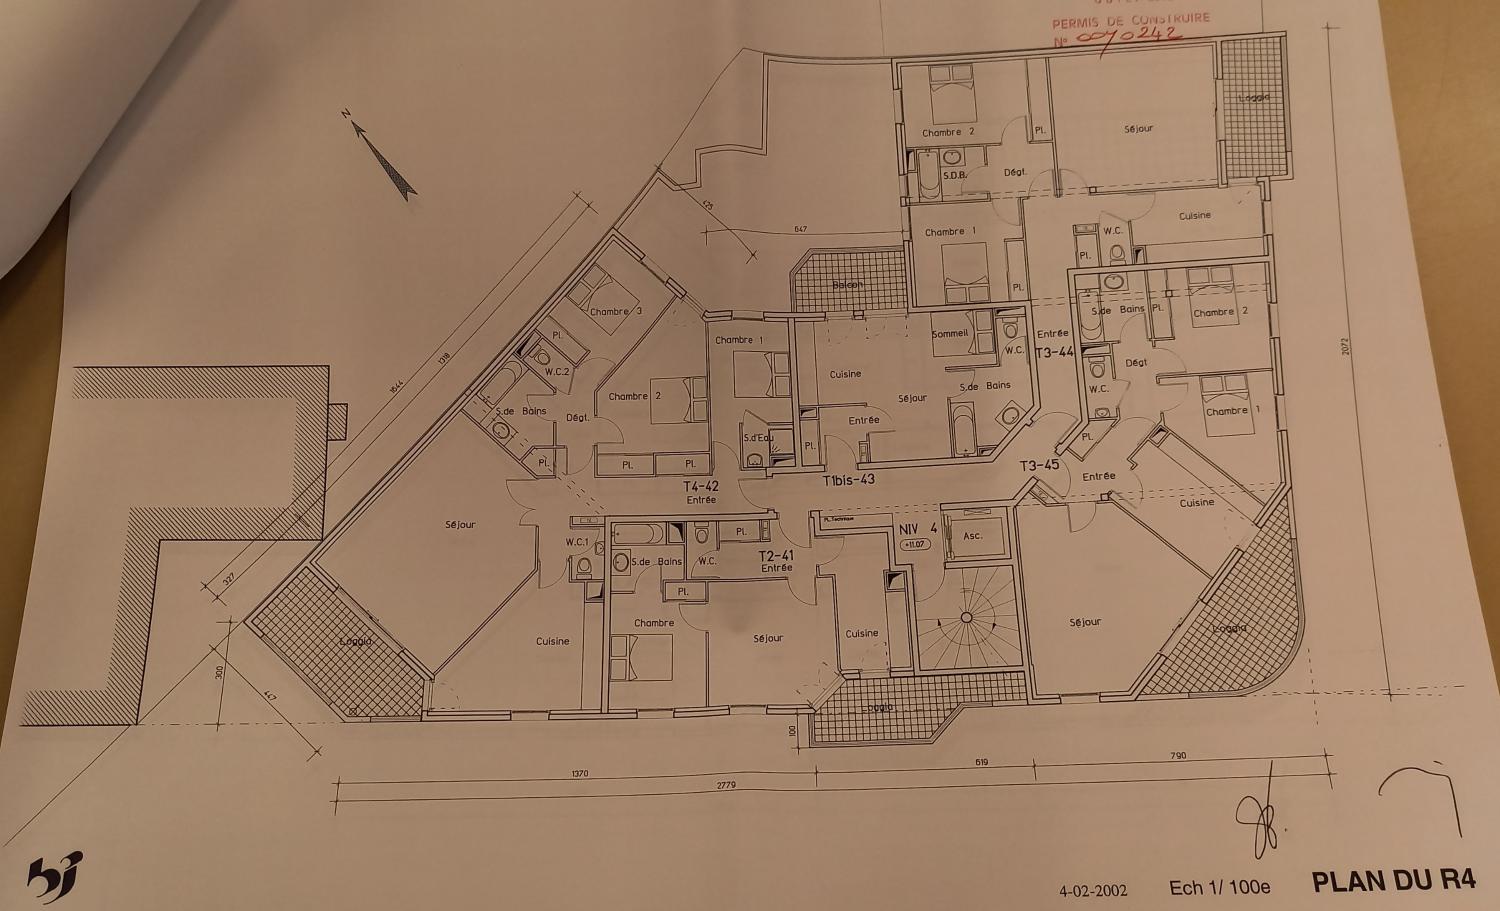
IVR84_20256300457NUCA
Plan Plan du R4 (premier projet)
Notice d'illustration
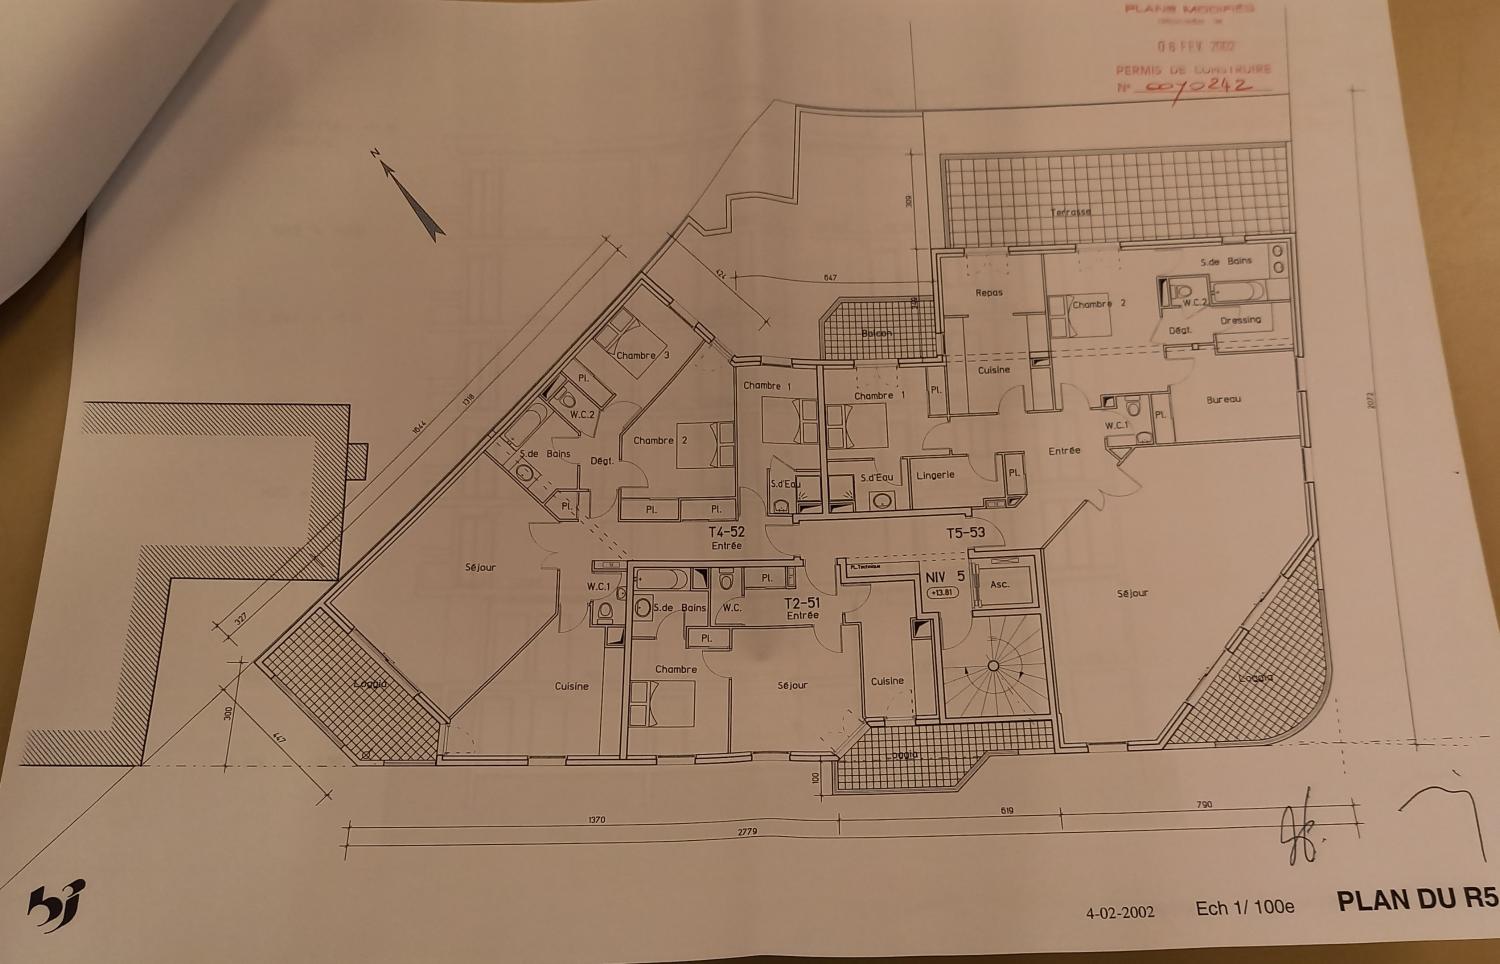
IVR84_20256300458NUCA
Plan Plan du R5 (premier projet)
Notice d'illustration
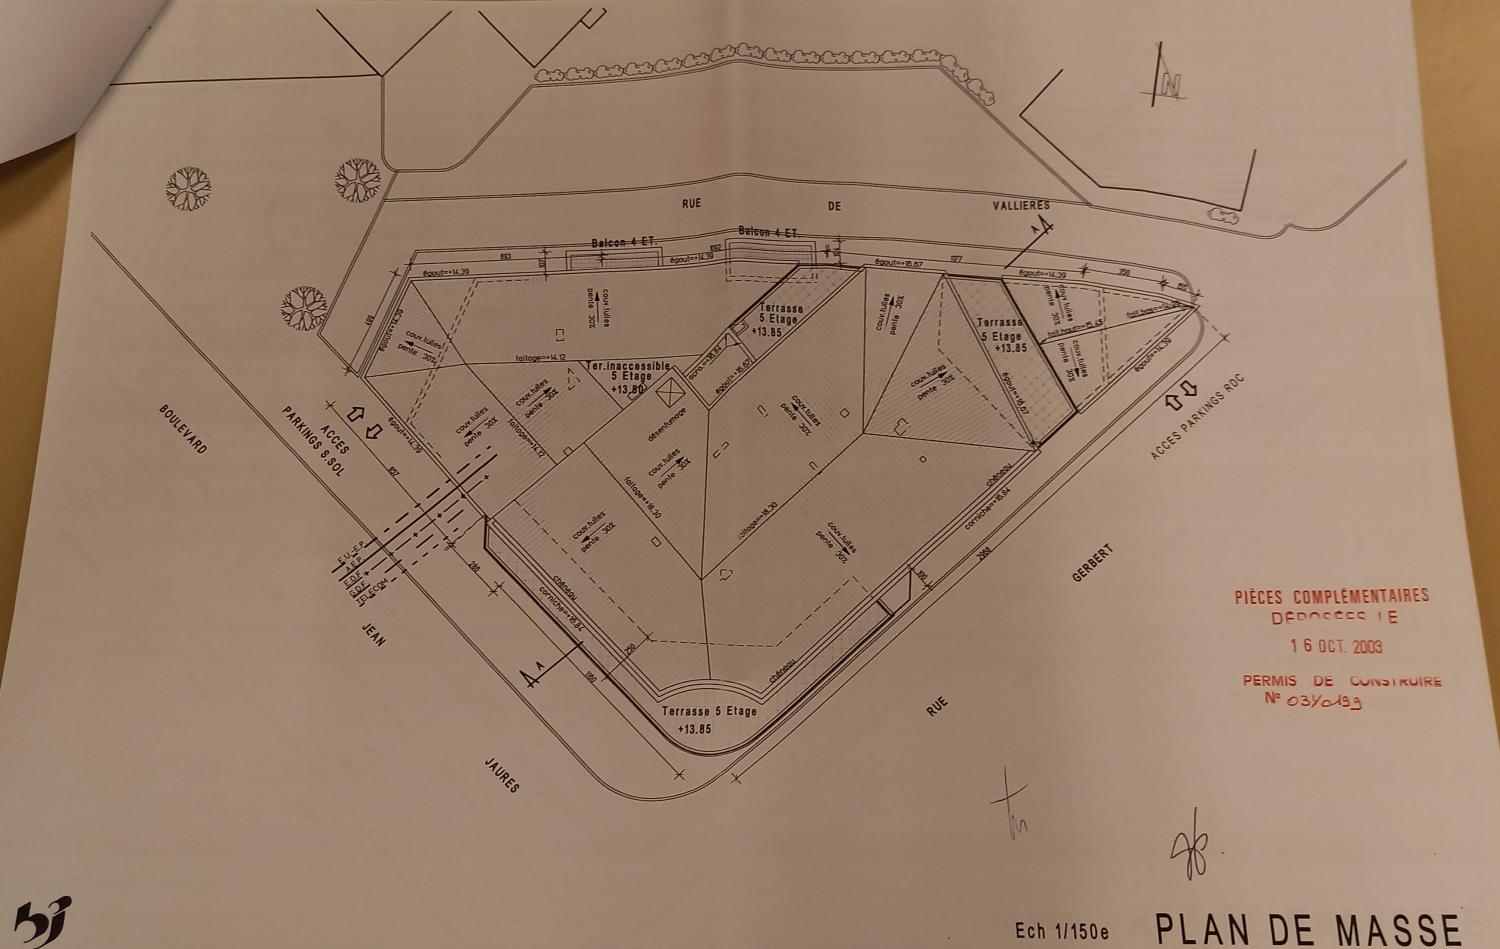
IVR84_20256300466NUCA
Plan Plan de masse (permis modificatif)
Notice d'illustration
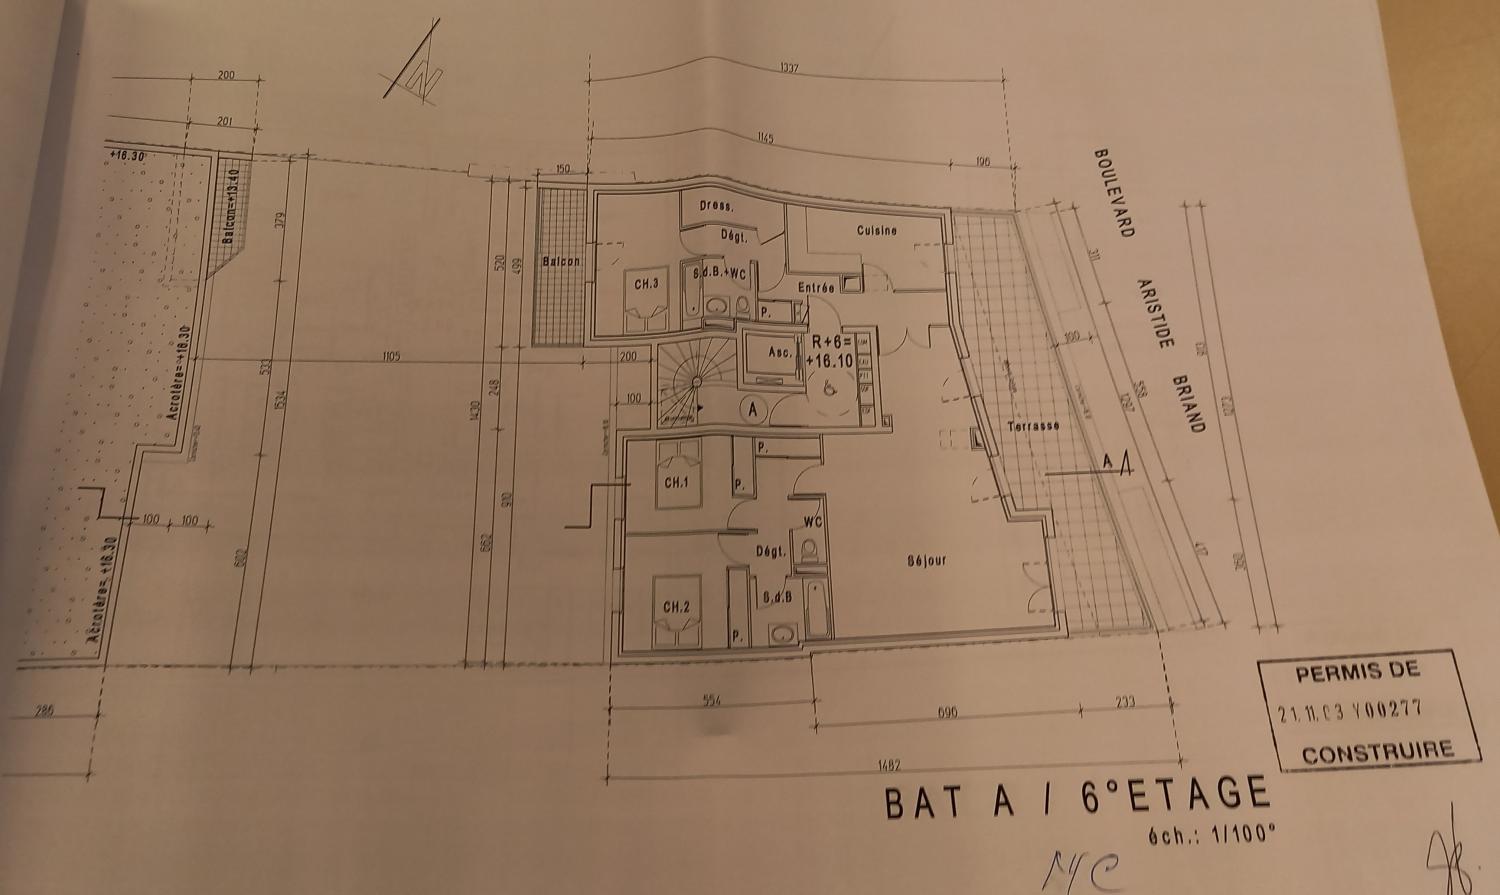
IVR84_20266300090NUCA
Plan Bâtiment A. Plan du sixième étage
Notice d'illustration
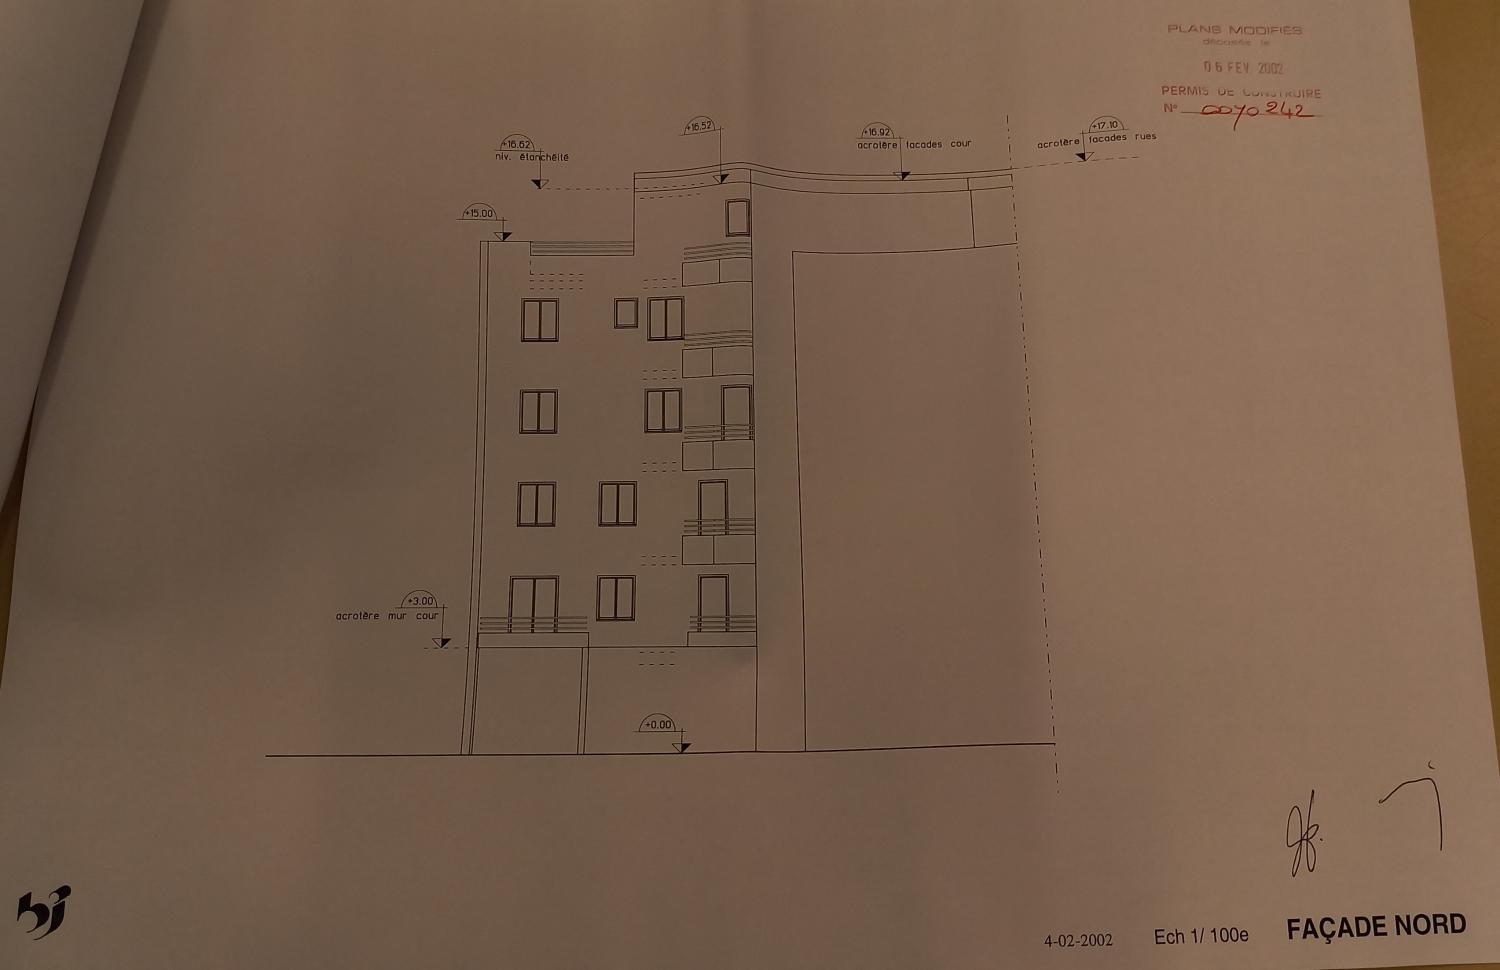
IVR84_20256300461NUCA
Elévation Façade nord (premier projet)
Notice d'illustration
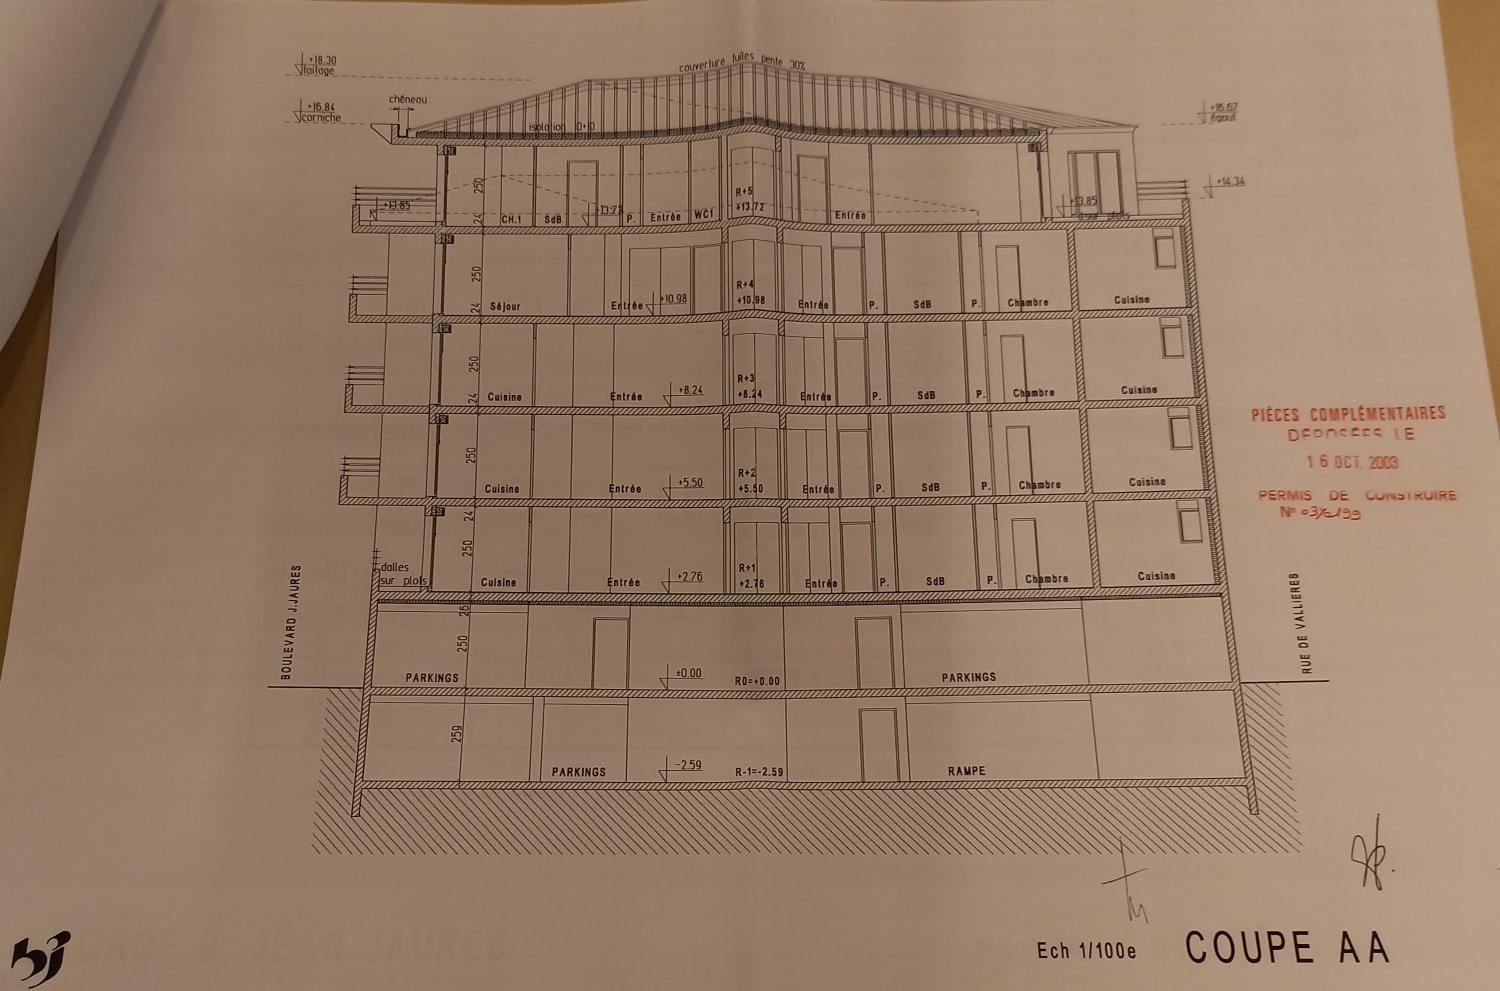
IVR84_20256300469NUCA
Coupe Coupe de l'immeuble
Notice d'illustration
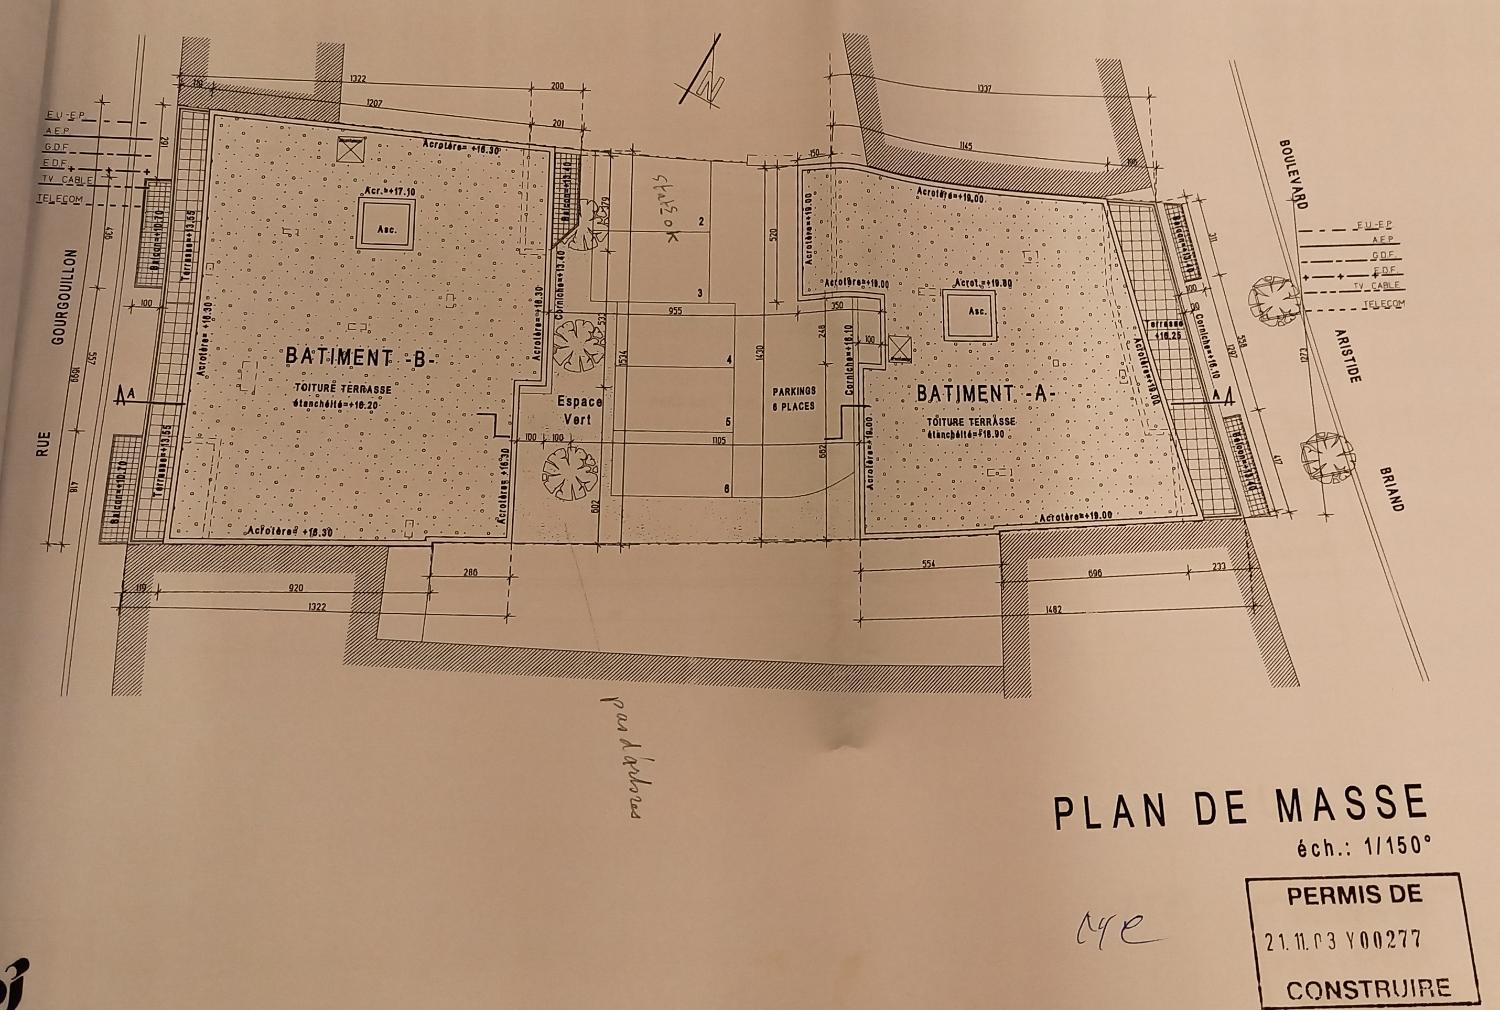
IVR84_20256300816NUCA
Plan Plan de masse (projet 2003, état actuel)